In brief

Choose an approach to transparent part inspection by what the product or part does in production and by the result you need—not by sector name alone.

For in-line inspection of transparent components and multi-variant checks for transparent parts, different operating conditions can change the recommended approach.

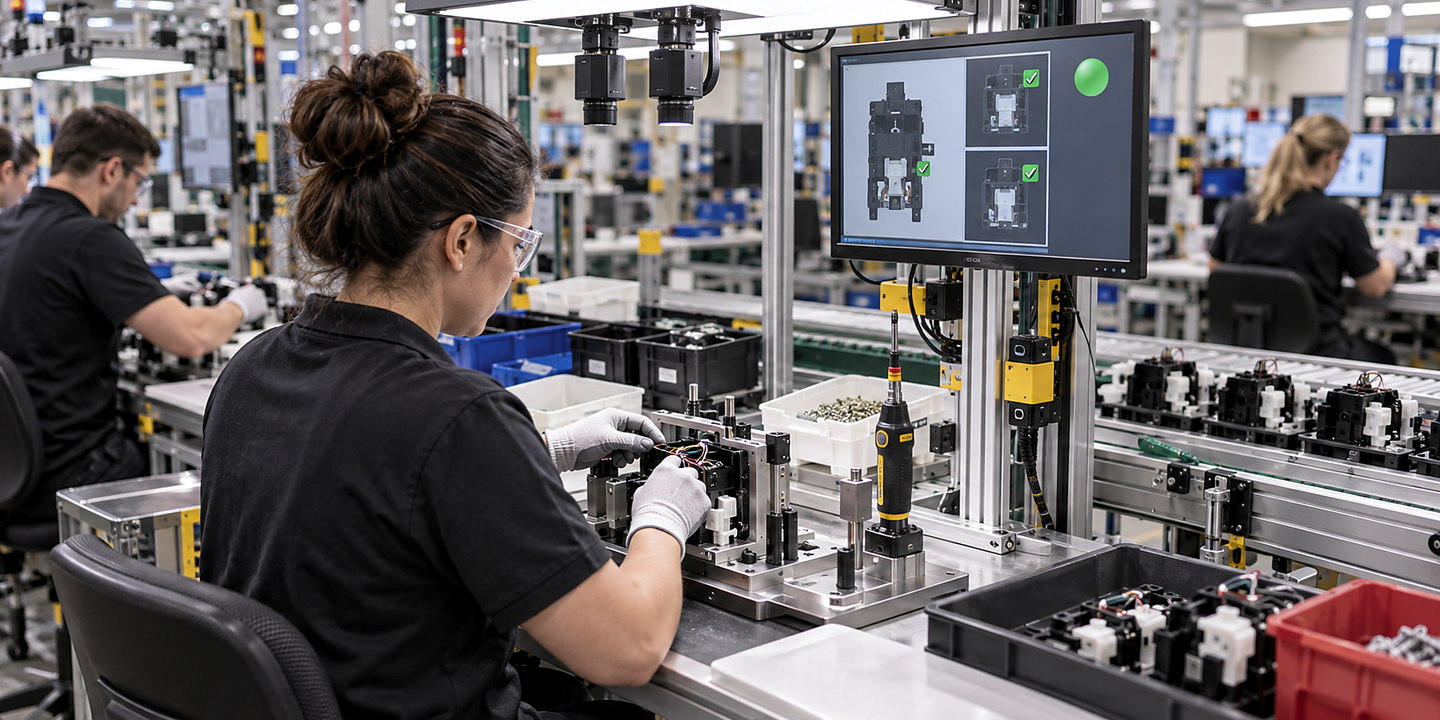
On the production floor

Match the solution to your product, part and operating needs — Transparent Part Inspection

Plan transparent part inspection around representative good, bad and marginal samples, line presentation, lighting, reject handling and challenge criteria. Discuss an optical feasibility trial with Oxford Vision Systems. Use the application examples to compare in-line inspection of transparent components with multi-variant checks for transparent parts.

Discuss your application
Application 1

In-Line Inspection of Transparent Components

For in-line inspection of transparent components, start by confirming visible defect or measurement definition for inspection of transparent components, good, bad and marginal sample range, and part presentation and production speed so the proposed system matches your real production needs.

Explore this application
Application 2

Multi-Variant Checks for Transparent Parts

For multi-variant checks for transparent parts, start by confirming good, bad and marginal sample range, part presentation and production speed, and optics, lighting and environmental conditions so the proposed system matches your real production needs.

Explore this application
Choose the right route

Four questions that can change the recommended approach

What arrives?

Describe the real range for visible defect or measurement definition for inspection of transparent components and good, bad and marginal sample range, plus presentation and upstream controls—not just a nominal drawing.

What must happen?

Define the required outcome for in-line inspection of transparent components, the allowed window and what your team can recover without outside help.

What surrounds it?

Record the space, services, neighbouring equipment, people, cleaning and data connections around multi-variant checks for transparent parts.

What result do you need?

Agree representative trials, difficult samples and the result record for false-accept, false-reject and challenge criteria, including who will review it.

ApproachOften suitable whenWatch for
Transparent Part InspectionYou need a dedicated solution for a clearly defined duty, product or part range and line interface.A camera can only assess a property made visible and repeatable by the inspection setup.
Purpose-Built Sensors for Simple Presence or Position ChecksYour volumes, product mix or operator judgement make a simpler route more practical.Check ergonomics, consistency and safe access before choosing the lower-complexity option.
Offline Metrology or Destructive Tests where the Property Is Not Visible InlineYour surrounding process is stable enough for a broader automated solution to add value.Allow for line connections, fault recovery and maintenance as well as the headline equipment.